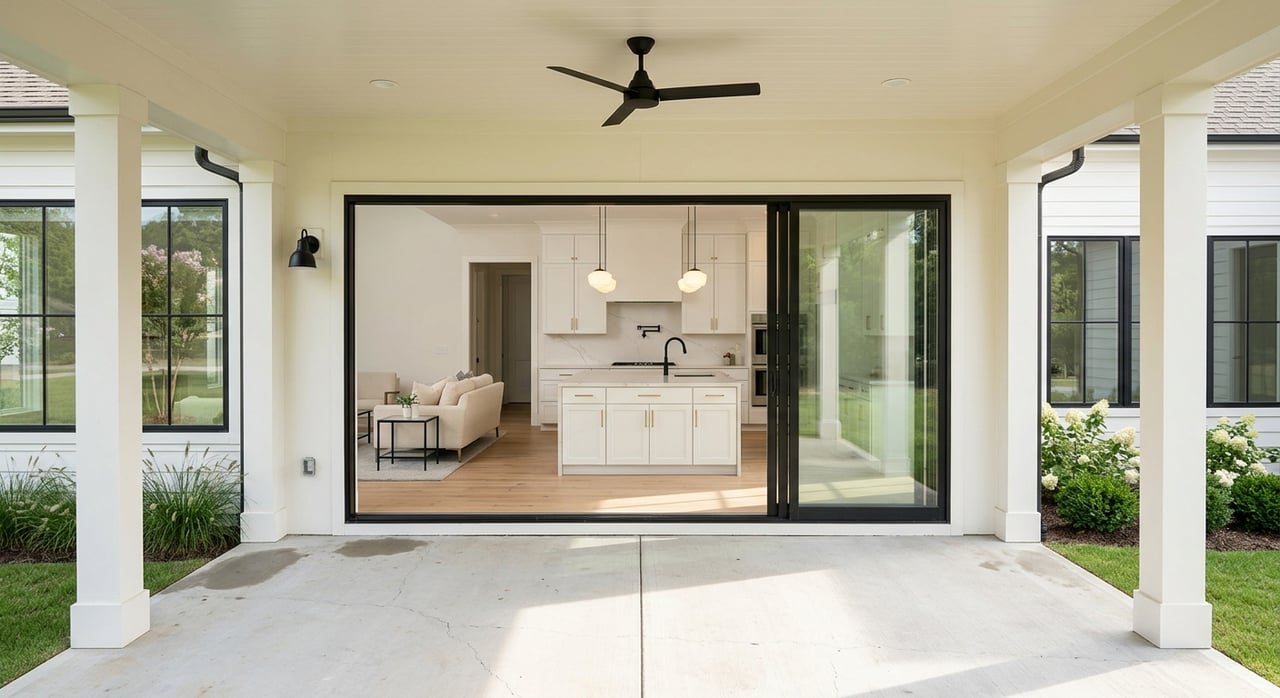
If you are watching homes in Winston Ridge, one thing stands out fast: buyers are not just looking for square footage. They are paying attention to how a home lives day to day, from open gathering spaces to flexible rooms and outdoor areas that feel like a true extension of the house. If you want to understand what is shaping buyer interest in this Youngsville community, this guide will walk you through the design trends showing up in Winston Ridge homes and what they may mean for resale. Let’s dive in.
Winston Ridge at a Glance
Winston Ridge is a community in Youngsville, NC 27596 in Franklin County. Current builder information shows homes generally starting in the high $300s, with 18 homes for sale, 1 under construction, 4 floor plans, and sizes ranging from about 2,100 to more than 2,800 square feet.
Available plans offer up to four bedrooms, and many include two downstairs primary suites. The community also includes amenities such as two pools and a clubhouse, which supports a lifestyle centered on comfort, convenience, and shared gathering spaces.
Open Layouts Lead the Way
One of the clearest design trends in Winston Ridge is the move toward open, connected living areas. In several current plans, the kitchen flows directly into the great room and dining spaces, creating a layout that feels more social and more practical for everyday life.
The Lancaster plan places a large island kitchen next to an open-concept great room. The Fullerton connects the kitchen, dining area, and great room, while the Telfair links the kitchen to both a dining room and an informal eat-in area before opening into the great room.
For you as a buyer, that means easier sightlines, more natural gathering points, and a floor plan that supports both quiet evenings and larger get-togethers. For you as a seller, open living continues to be a strong part of the design language buyers already expect in this neighborhood.
Flexible Rooms Matter More
Another major trend shaping Winston Ridge homes is flexibility. Instead of dedicating every room to just one purpose, many current floor plans give you spaces that can shift with your needs.
The Lancaster includes a main-level home office and flexible secondary bedrooms. The Telfair offers a flex space near the entry that can be used as an office or bedroom, while the Jensen includes a loft and the Westbury adds a loft plus two main-level primary suites.
That kind of flexibility matters because your life is rarely static. You may need space for guests, hobbies, remote work, or a second living area, and Winston Ridge floor plans appear designed to make those adjustments easier without disrupting the main flow of the home.
Main-Level Suites Add Everyday Convenience
A standout feature in several Winston Ridge homes is the presence of main-level primary suites, with some plans offering two downstairs primary suites. That is a notable design choice because it adds convenience and gives buyers more options for how they use the home.
For some households, this layout may support long-term ease of use. For others, it may simply create a more comfortable guest setup or extra privacy for visitors staying overnight.
From a resale perspective, layouts with main-level suites often appeal to buyers who want space that feels practical now and adaptable later. In Winston Ridge, that feature is clearly part of the community’s current design identity.
Finishes Balance Style and Durability
Inside Winston Ridge homes, the finish selections point to another clear trend: polished materials that still hold up well to daily use. Across current listings, the builder repeatedly highlights luxury vinyl plank flooring, quartz or granite countertops, custom cabinetry, and tile backsplashes.
These choices help create a clean, current look without feeling overly formal. They also fit the needs of buyers who want a home that looks elevated but can still handle regular activity.
Additional details such as crown molding, tray ceilings, beamed ceilings, and gas fireplaces add character. In many homes, these elements give the space a more custom feel while staying consistent with the move-up price point and suburban setting of the community.
Natural Light Remains a Priority
Natural light is another design feature that appears again and again in Winston Ridge listings. Builder descriptions often emphasize bright main living spaces and great rooms filled with light, which is not surprising given how strongly buyers respond to airy, welcoming interiors.
This local pattern also lines up with broader design data. The AIA Q1 2025 Home Design Trends Survey reported an 8-point increase in daylighting, which supports the idea that bright interiors continue to matter in new-home design.
For you, this often translates into spaces that feel bigger, fresher, and more inviting. It also helps highlight many of the finishes buyers already like, from light flooring to detailed trim work and open sightlines.
Utility Spaces Support Real Life
Design trends are not just about what looks good in photos. In Winston Ridge, some of the most useful features are the ones built around storage, prep, and routine.
Current examples include a butler’s pantry in the Westbury plan, laundry-room cabinetry and sinks, and floored attic space in multiple homes. These are practical details, but they can make a big difference in how organized and functional a home feels every day.
This is where thoughtful design really shows. A beautiful kitchen gets attention, but well-planned storage and utility areas often have just as much impact on your day-to-day experience in the home.
Outdoor Living Is Part of the Plan
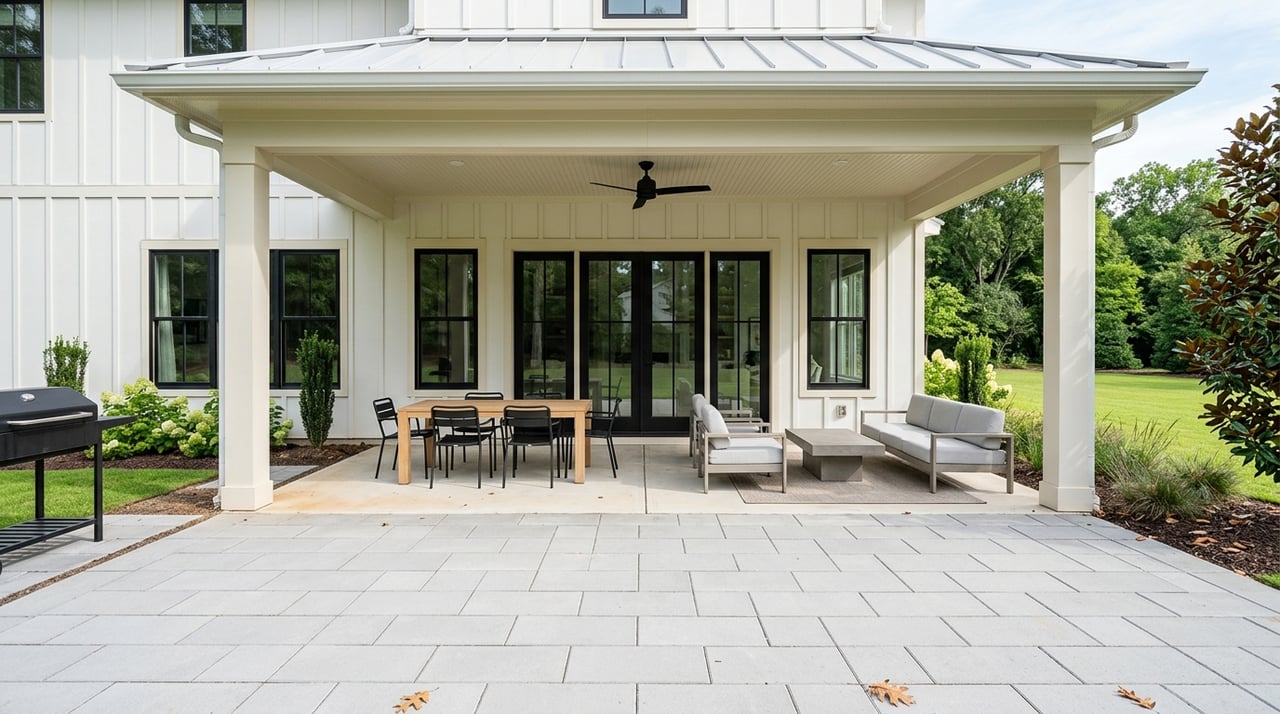
In Winston Ridge, outdoor living is not treated like an afterthought. Covered porches, rear porches, and screened porches appear across multiple examples, showing that usable outdoor space is a consistent part of the design approach.
That matters because outdoor areas expand how you use the property. Whether you want a quiet morning coffee spot, a place to host friends, or a sheltered area to unwind after work, these spaces add function beyond the interior square footage.
Broader 2025 housing trend data supports that interest as well. Zillow reported rising searches for features such as pools, patios, and yards, while the AIA Q2 2025 survey identified outdoor living spaces and blended indoor-outdoor layouts as among the strongest trends.
What These Trends Mean for Buyers
If you are shopping in Winston Ridge, today’s design trends suggest you should look beyond finishes alone. The most important value may come from how well the home supports changing needs over time.
As you compare homes, pay attention to features like:
- Open kitchen and living connections
- Flex rooms or lofts
- Main-level suite options
- Storage and utility upgrades
- Covered or screened outdoor spaces
- Natural light in main gathering areas
These features can shape how comfortable the home feels from day one. They can also affect how well the property holds appeal if your needs change later.
What These Trends Mean for Sellers
If you own a home in Winston Ridge, the good news is that many current neighborhood trends already align with what buyers are actively noticing. Open layouts, flexible rooms, durable finishes, and outdoor living areas are not fringe features here. They are part of the community’s established design story.
When you prepare to sell, presentation matters. Highlighting natural light, showing how flex spaces can function, and making porches or outdoor areas feel inviting can help buyers connect with the home more quickly.
This is also where a design-aware marketing strategy can make a real difference. The right staging, photography, and positioning can help buyers see not just the features of your home, but the lifestyle and functionality those features support.
Why Winston Ridge Design Feels Current
What makes Winston Ridge stand out is not one flashy design choice. It is the way the homes combine comfort, flexibility, and useful finishes in a format that feels relevant to how many buyers want to live now.
The community’s current floor plans point to a practical mix of open gathering space, adaptable rooms, everyday storage, and outdoor living. That combination helps Winston Ridge homes feel current without chasing short-term fads.
If you are buying, those trends can help you identify which floor plans may fit your life best. If you are selling, they can help you understand which features deserve the most attention when it is time to list.
If you want help evaluating a Winston Ridge home, planning smart updates before listing, or understanding what buyers may respond to most in this part of the Youngsville market, Christy Stanley can help you make a confident next move.
FAQs
What design trends are most common in Winston Ridge homes?
- The most visible trends include open-concept living, flexible rooms like offices and lofts, main-level suites, durable upscale finishes, strong natural light, and covered or screened outdoor spaces.
Are Winston Ridge floor plans designed for flexible use?
- Yes. Current plans include features such as flex rooms, lofts, secondary bedroom options, and in some cases two main-level primary suites, which give homeowners more ways to use the space.
What interior finishes are showing up in Winston Ridge homes?
- Builder descriptions highlight luxury vinyl plank flooring, quartz or granite countertops, custom cabinetry, tile backsplashes, crown molding, tray ceilings, beamed ceilings, and gas fireplaces.
Do Winston Ridge homes include outdoor living features?
- Yes. Covered porches, rear porches, and screened porches appear across multiple current examples, making outdoor living an important part of the neighborhood’s design style.
Why do Winston Ridge design trends matter for resale?
- They matter because many of the featured elements, such as open layouts, flexible spaces, and outdoor rooms, align with current buyer preferences and can help a home feel more competitive when it goes on the market.